
In short
A cold room that is too small forces you to multiply deliveries, pile up containers and open the door constantly, while a room that is too large puts a strain on the investment and the electricity bill without providing any additional benefit.
To perfectly size a professional cold room, you must therefore start with your business activity rather than an available square meter.
This article details the best method: storage capacity, delivery frequency, production volume, then the choice between positive and negative cold, with a simulator that will allow you to obtain a first order of magnitude.
What products and in what quantities should we really be storing?
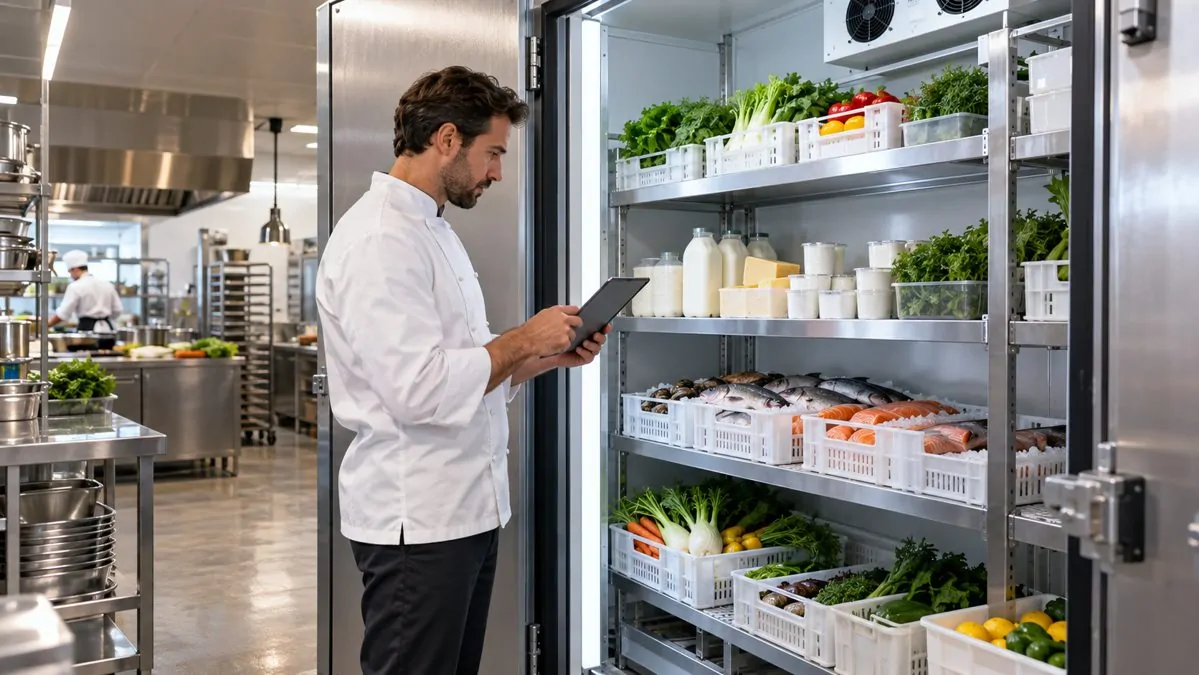
The starting point is not the available room, but the list of what needs to be kept cold: this is what will allow you to choose a cold room that is suitable for your business and correctly sized.
Meats, fish, dairy products, fruits and vegetables, prepared foods: each category has its own density, shelf life and temperature.
Next, we need to estimate the maximum stock, that is, the quantity present on the day the delivery has just arrived and where almost nothing has yet been consumed.
Thinking in terms of averages is a common mistake: a busy weekend, a peak season, or an event is enough to fill a room scheduled for an ordinary day. It's therefore better to start with peak activity periods.
To give a sense of scale, a guide published by Toque360 provides benchmarks based on restaurant size (source: Toque360, accessed October 2026):
- less than 50 covers per day: one to two refrigerated cabinets, from 600 to 1,400 litres;
- from 50 to 150 meals per day: a modular room of 4 to 8 m³;
- more than 150 meals per day: a room of 10 m³ or more, supplemented by cold storage in the kitchen.
These guidelines remain indicative: for the same number of covers, a menu of matured meats and a salad menu do not require the same volume.
These guidelines come from a single trade guide and describe typical restaurants. A butcher shop, a caterer, or a commercial kitchen does not follow the same ratios: only a calculation based on your own quantities will take your business into account.
From gross volume to usable volume: how to go from one to the other?
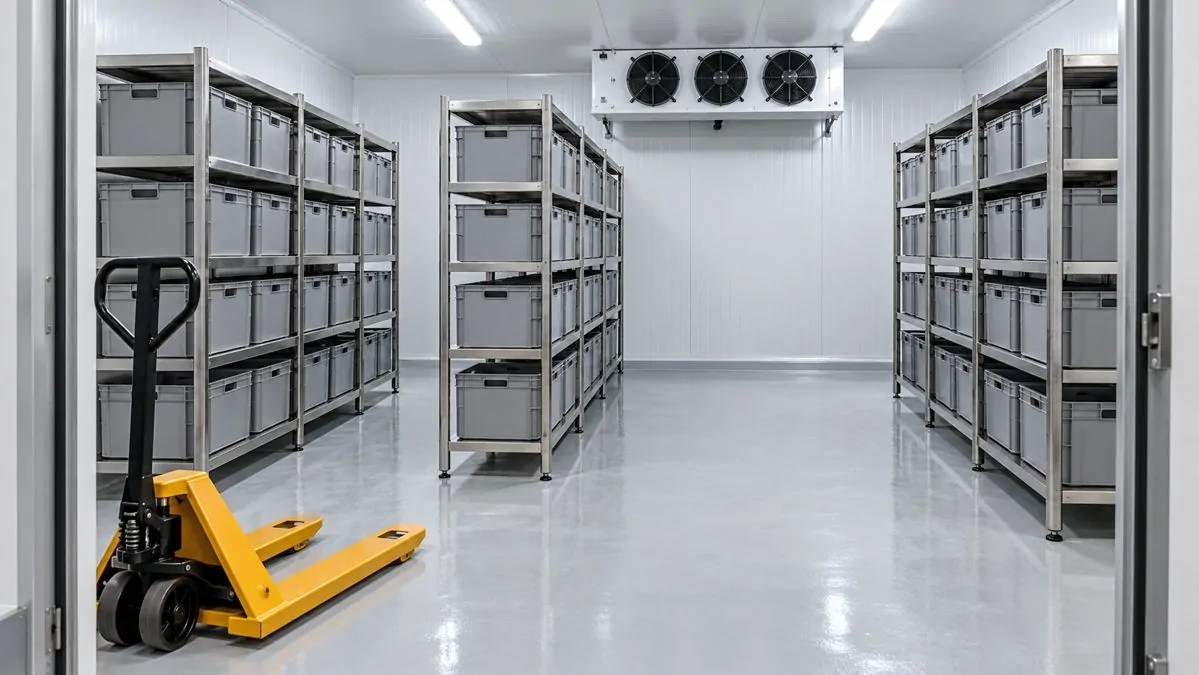
The gross volume corresponds to the internal dimensions of the room. The usable volume designates the portion actually occupied by the products, once the shelving, handling aisles and the space where cold air must circulate have been removed.
Two guides converge on the discrepancy: the actually usable space is 25 to 35% less than the volume displayed by manufacturers at Toque360.
For its part, Ecofrost recommends adding 30 to 40% to the volume of products for shelving and circulation (sources: Toque360 and Ecofrost, consulted in October 2026).
In practice, this means assuming that 65 to 75% of the gross volume actually contains products. The method then consists of four steps:
- estimate the maximum stock to be held, in kilograms;
- divide it by the storage density, i.e. approximately 150 to 200 kg/m³ for various products stored in bins, 250 to 350 kg/m³ for meats or cheeses, and 80 to 150 kg/m³ for aerated products such as salads (same sources);
- divide this volume of products by a utilization coefficient of 0.65 to 0.75;
- Add a margin of 10 to 15% to absorb peaks.
The five-field simulator to estimate your gross volume
Enter your weekly consumption, delivery frequency and product type: the tool will deduce the stock to be held and an indicative gross internal volume, based on the densities and coefficients presented above.
How does the frequency of deliveries change the required volume?

The longer the intervals between deliveries, the more goods the warehouse must hold between receipts. The required stock is calculated by multiplying daily consumption by the number of days between deliveries, plus one day's reserve in case of delays.
Typical example: a restaurant consumes 600 kg of fresh produce per week, with a storage density of 175 kg/m³, a utilization coefficient of 0.65 and a margin of 15% for peaks.
With two deliveries per week, the stock to be held reaches approximately 444 kg, which gives a gross volume close to 3.9 m³.
With five deliveries per week, the stock falls to approximately 237 kg and the gross volume to approximately 2.1 m³.
This difference explains why an establishment that receives deliveries almost every day can make do with a much more compact room than an isolated establishment that orders once a week, provided that the cold chain with each delivery.
- a more compact and less expensive room to install
- fresh produce renewed more often
- less tied-up merchandise
- more receptions to check
- more door openings
- increased dependence on the supplier in case of delays
Businesses that process food on-site, such as caterers, bakeries, or central kitchens, add a second flow: their own production. Batches of prepared food, sometimes still warm, enter the room and put more strain on the refrigeration unit than simple storage.
Typical example: a caterer who prepares the dishes for a Friday event on Wednesday needs to store two days' worth of production in addition to their raw materials. This buffer stock is calculated like that of a delivery, based on the number of days between the end of preparation and the delivery of the dishes.
Positive or negative cold: which regime for which products?
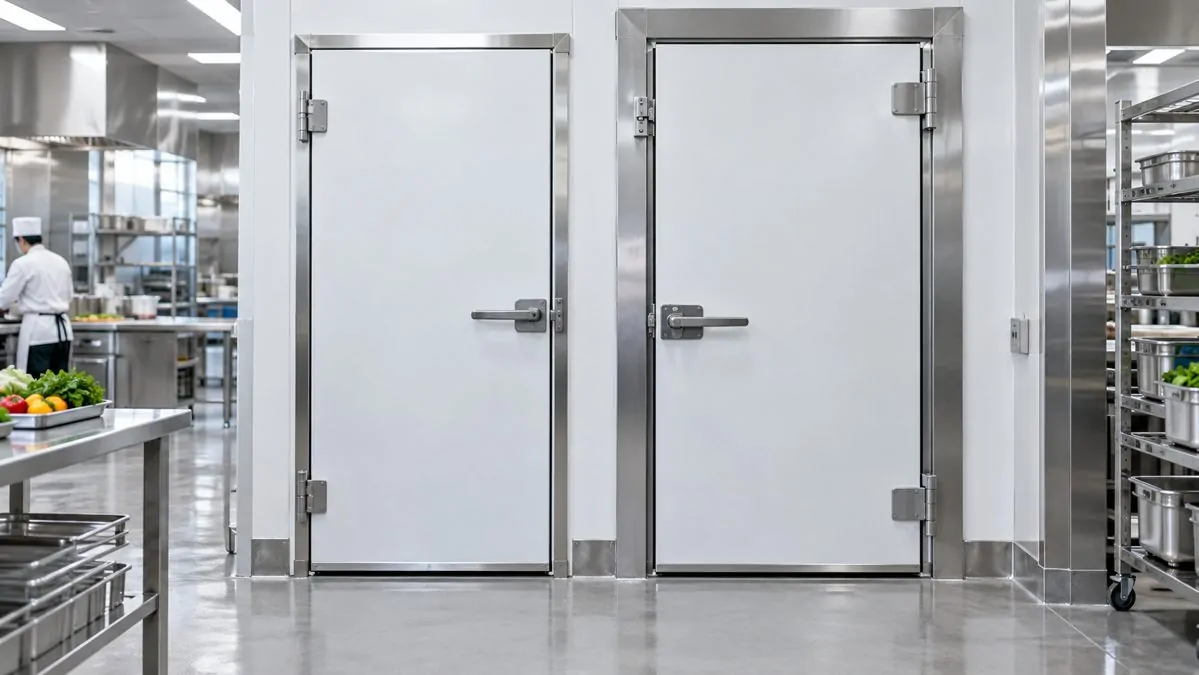
A positive temperature storage room keeps fresh products at a temperature slightly above zero, while a negative temperature storage room keeps frozen products frozen. Many businesses require both, and each system is therefore sized separately: positive temperature storage handles daily demand, while negative temperature storage serves as a buffer.
Temperatures are not unrestricted. In establishments offering direct sales and catering services, the decree of December 21, 2009 sets maximum temperatures per category of food (source: Légifrance, accessed in October 2026):
- for frozen foodstuffs: -18°C for ice cream, minced meat, meat preparations and frozen fishery products, and -12°C for other frozen foodstuffs;
- For chilled foodstuffs: +2°C for minced meats and fresh fish products, +3°C for prepared meals, +4°C for poultry and meat preparations, up to +8°C for other perishable foodstuffs.
These are maximums that the product must not exceed: the chamber setting is therefore set lower to keep a margin.
| Criteria | Positive cold | Negative cold |
|---|---|---|
| Current instruction | 0 to +4 °C | -18 to -25 °C |
| Typical products | meats, fish, dairy products, fruits and vegetables | Frozen foods, ice cream, long-term stock |
| Insulation commonly recommended | 60 to 100 mm | 100 to 150 mm |
| Energy consumption | more moderate | higher |
These benchmarks were taken from several retailers and manufacturers of professional refrigeration (consulted in October 2026) and vary from one source to another.
Correct instructions are not enough: the temperature of the product itself must respect the limit of its category, including after prolonged opening of the door or late delivery.
Power, insulation and doors: what volume calculations don't tell you

The volume determines the size of the chamber, not the power of the refrigeration unit. The latter depends on the thermal load : heat passing through the walls, incoming products warmer than the setpoint, door openings, lighting, and the presence of personnel.
Ecofrost gives an order of magnitude: a positive temperature room of 20 m³ generally requires 1.5 to 2.5 kW (source: Ecofrost, accessed in October 2026).
Door openings add 10 to 40% to heat loss through walls, depending on the frequency of use and the same source.
A room whose door is opened every ten minutes during peak service therefore does not have the same load as a room consulted twice a day, even with the same volume.
Allowing a slight margin of volume and power, of 10 to 15%, makes the group run less intensely and extends its lifespan, according to the same source.
Calculating thermal load remains the domain of a refrigeration technician: the simulator above only considers volume. Modular insulation panels, depending on the product range, can be adapted to rooms with limited dimensions, simplifying installation when space is at a premium.
What sizing errors should be avoided before requesting a quote?
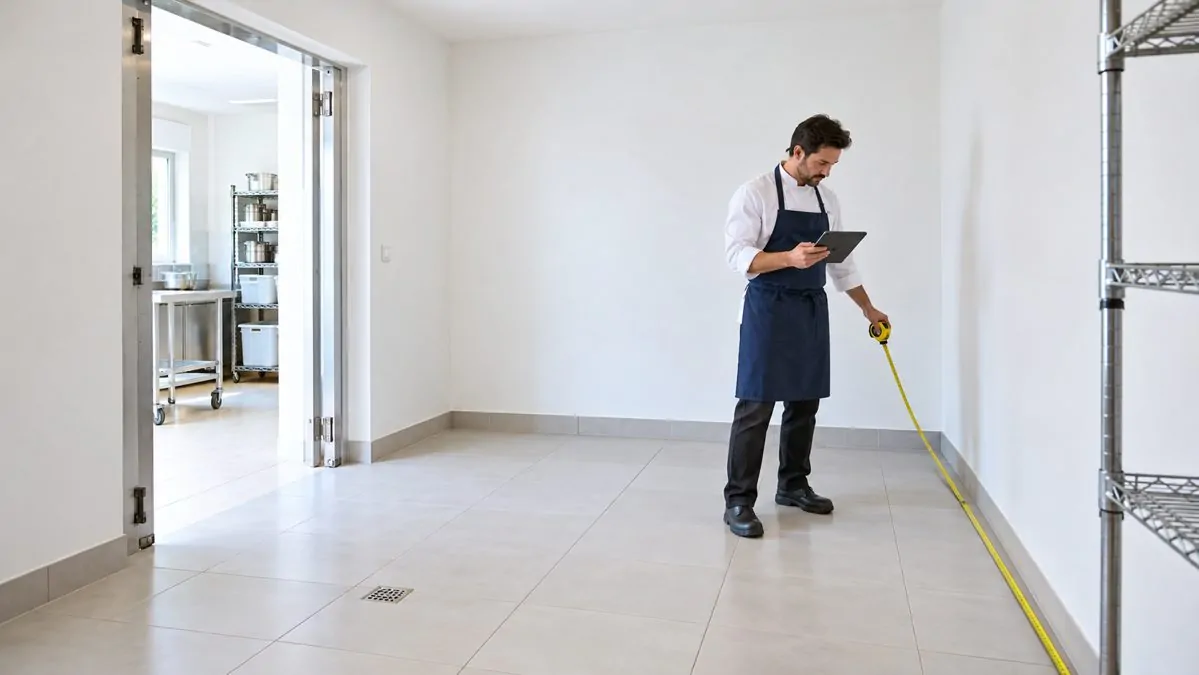
Some mistakes regularly occur when a room is chosen too quickly:
- size according to the available space rather than according to the flow of goods;
- confusing interior volume and actual capacity, forgetting shelving and aisles;
- calculate on an average week and ignore seasonal peaks;
- neglecting the door width and the passage of trolleys;
- not to predict how the activity will evolve over the next few years.
Before contacting an installer, and more broadly before equipping a professional kitchen, gather the information necessary for a reliable quote:
- the dimensions of the room and its ceiling height;
- the possible location of the refrigeration unit;
- the products and maximum quantities to be stored;
- the entry temperature of the products and the frequency of deliveries;
- the approximate number of door openings per day.
Record your daily inputs and outputs for two weeks, in kilos or in containers: this measured data is better than an estimate from memory.
In summary
Sizing a professional cold room involves translating activity into kilograms, days, and degrees. The maximum stock level, delivery frequency, and the proportion of on-site production determine the usable volume, and the utilization rate then calculates the gross volume.
The choice between positive and negative cold depends on the products and the maximums set by the decree of December 21, 2009, while the power of the group is calculated separately, based on the thermal load.
A calculation method gives a solid order of magnitude, but the final validation rests with the refrigeration technician, who will confirm the power, insulation and location.
Practical questions
Can a cold storage room be installed outdoors?
Depending on the product range, insulated panel rooms can be installed both indoors and outdoors. Sun exposure, weather protection, and the unit's location must then be confirmed with the installer.
Is a refurbished cold room sized differently?
No, the calculation of volume and thermal load is identical. However, the condition of the refrigeration unit, maintenance history, door seals, and warranty conditions must be checked, as these determine the actual available power.
Can a modular cold room be expanded later?
With modular components, an expansion is theoretically possible, but the refrigeration unit is calibrated for the original volume. A refrigeration technician must therefore confirm whether the current unit is sufficient or if it needs to be replaced.
How to limit the electricity consumption of a cold room?
Reduce the number and duration of door openings, keep seals in good condition, do not block air circulation in front of the evaporator and follow the defrosting plan: these actions reduce the workload of the group.
