
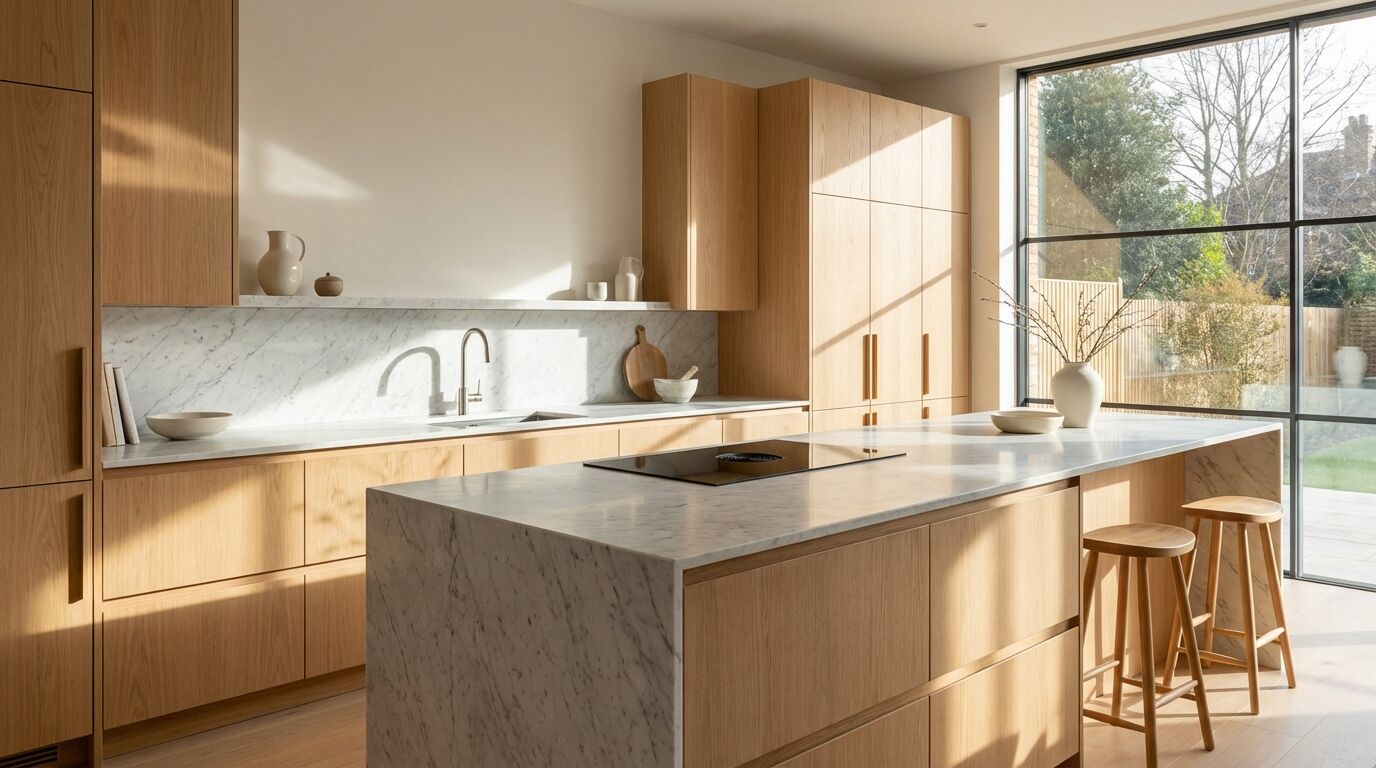
Ordering a custom kitchen is often the starting point of a new chapter in life: expanding the dining area, cooking with the family, better organizing or gaining comfort on a daily basis.
However, between the technical constraints, the budget, and the multitude of materials, many hesitate to take the plunge. This is where the guidance of a kitchen designer comes in, capable of transforming a simple idea into a concrete, visualizable, and stress-free achievable project.
Thanks to structured monitoring, you move forward step by step, knowing exactly where you are going and how much it will cost.
Whether you prefer in-store appointments, video conferences, or home meetings, each format caters to a different lifestyle. This allows you to prepare your project at your own pace, exploring online 3D tools, listing your specific needs, and gathering all the essential information.
The objective remains the same: to design a functional, aesthetic and durable kitchen, perfectly suited to your interior.
By combining personalized advice, associated services (installation, financing, delivery) and detailed 3D representation, it will become much easier to go from desire to realization!
This article proposes to guide you through this entire process, from the initial contact to the final installation of furniture and appliances.
Why should you seek the assistance of an expert kitchen designer to order a custom-made kitchen?
Hiring a kitchen designer means benefiting from a comprehensive view of your room: circulation, safety, ergonomics and aesthetics are studied together.
The support can be one-off to validate a plan or complete, from the first sketch to the handover of your installed kitchen.
In the case of Claire, who is renovating a small apartment in Paris, the help of the expert from paris-cuisiniste.com allowed her to optimize a wasted corner to create a storage column. He also suggested adding well-suited under-cabinet lighting.
Without this outside perspective, her kitchen would have been less practical. It therefore gains in functionality and optimizes the space, without sacrificing mobility!
A good kitchen design expert can easily help you with:
Limit costly errors (bad measurement, fridge door that doesn't open).
Harmonize the colours, materials and equipment without a single false note.
Adapt the project to your actual budget, without any unpleasant surprises.
The support will secure each of your choices and transform a complex project into a well-managed journey.
The different appointment formats for designing your custom kitchen
You can choose between three appointment formats to suit your schedule and preferences: in-store, remotely via video conference, or at home. This flexibility allows you to move forward even with a busy schedule or travel constraints.
For example, a young couple could start with a video meeting in the evening, then finalize in store on the weekend to touch and appreciate the materials.
Each appointment includes a study of the room, the creation of a 3D plan, a list of products and an associated cost estimate.
This could take the form of:
A short meeting for an initial planning of the kitchen.
A longer session to refine each piece of furniture, appliance and finish.
It is possible to mix formats depending on the progress of the project.
This hybrid approach ensures a smooth design process, without any breaks between stages.
The importance of the kitchen designer's role in the design of your project
The kitchen designer analyzes your dimensions, lifestyle, and priorities to translate your ideas into a realistic layout. They also help you make decisions about storage, worktop space, and circulation area, which are often difficult to balance on your own.

His role also includes creating the 3D view, the list of furniture such as the kitchen table for example, accessories and appliances, as well as a quote including additional services such as installation.
For members of certain clubs, the design fee can be reimbursed in the form of a voucher, which encourages joining these programs before the project is validated.
The kitchen designer could, for example:
Advising on worktop heights to cook without getting tired.
Check the compatibility between furniture, appliances and water supply.
Suggest alternatives if the budget exceeds the planned amount.
Ultimately, the kitchen designer will become the conductor of your kitchen, and will guarantee overall coherence.
Appointment options for ordering a custom kitchen
In-store design: get inspired, meet an expert and enjoy club benefits
The in-store appointment allows you to see the kitchens on display, touch the cabinet fronts, compare countertops, and test the handles. The session generally lasts several hours and results in a complete 3D design and a detailed quote.
Design fees can be reimbursed for loyalty club members, in the form of a voucher deducted from the final order.
Registration for this club is easy and can be done at the store reception or online before your appointment to:
Discover concrete examples of kitchens that have already been installed.
Test the ergonomics of drawers, columns and corner storage units.
Communicate live with the designer to adjust every detail.
This physical immersion is reassuring, especially for a first major development project.

Remote design via videoconference: guaranteed flexibility and comfort
Video conferencing is ideal if you live far from the store or if you have limited availability. From your living room, you can share measurements and your inspirations while the kitchen designer models your kitchen live.
The duration of the appointment remains comparable to an on-site session, with the same pricing conditions and the possibility of reimbursement via voucher for club members.
A preparation guide is often provided to ensure you have all the necessary measures in place.
But also :
Limit travel and save time.
Adapt the appointment to your working hours.
Share photos and plans of your room via screen.
While staying at home, you get a project that's just as well-structured as if you were in a store.
Home design: precise measurements and personalized advice
A home visit is ideal when the room is complex or you prefer not to take measurements yourself. The service provider will come to your home and precisely measure each wall, outlet, window, and water inlet.
This clarification is all the more important given that, according to the National Consumer Institute, 24% of domestic accidents are concentrated in the kitchen, notably due to poorly designed installations or installations that do not comply with safety standards.
The session is longer, as it combines on-site diagnosis and design. Prices vary depending on the geographical area, and appointments can be made by phone or directly in store.
This will ensure that you:
- Youavoid any approximation of measurement.
Benefit from a professional perspective on lighting and structural constraints.
Adapt the project to the reality of your home (beams, irregular walls).
This option enhances the reliability of the project, which is particularly useful in older housing.
Prepare your custom kitchen project effectively before the appointment
Draw inspiration from styles and options, and use online planning tools
Before meeting with a kitchen designer, it's helpful to identify the styles you like: modern, Scandinavian, industrial, or country chic. Online planning tools and catalogs offer an initial exploration of the possibilities.
Marc, for example, prepared a selection of three favorite kitchens which he showed to his consultant, allowing them to quickly identify his preferences in colors and materials. Online tools also help visualize combinations of cabinet fronts and countertops.
Create a folder of images from magazines, social media, or inspirational websites.
Note down any clever storage solutions you'd like to see again.
Identify the type of essential equipment (pyrolytic oven, large hood, etc.).
The clearer your desires are, the more targeted and relevant the proposal will be.
Take precise measurements and list your needs for a personalized plan
If you do not choose the at-home option, taking the measurements is your responsibility. Carefully note the width and height of each wall, the depth of any recesses, and the location of doors, windows, and radiators.

At the same time, list your daily needs: do you need a large work surface for baking, many drawers for utensils, or a dining area integrated into the kitchen?
This reflection guides the priorities of the plan for:
Record the distances between outlets, water inlets and drains.
Indicate the ceiling height, which is useful for tall furniture.
Rank your needs from most important to secondary.
Precise data allows for the design of a truly customized layout.
Provide the expert with all the necessary information for optimal design
On the day of the appointment, gather plans, photos of the room, and all your notes. A simple dimensioned sketch is sufficient, provided the dimensions are clear.
Also explain your lifestyle plans: growing family, working from home in the kitchen, desire for a convivial island. This information will guide the kitchen designer in their suggestions for layout and storage solutions.
Prepare a list of appliances you already own (fridge, oven, dishwasher).
Bring in the constraints imposed by the co-ownership or an architect.
Indicate the maximum budget not to be exceeded.
A complete brief allows the expert to find the best balance between desires and constraints.
Use free online 3D tools to design your kitchen independently
If you enjoy designing on your own, free online 3D tools are a great starting point. You can design your room, position furniture and appliances, and then test several layout options.
Many clients arrive at their appointments with a first draft, which the kitchen designer then refines to ensure the technical aspects are correct.
This hybrid approach allows you to remain involved in the creative process while benefiting from a professional perspective, or:
Test different positions for the sink, the hob and the oven.
Compare a kitchen with or without a central island.
Print or save your project to bring to the appointment.
It's a simple way to visualize your future kitchen even before the meeting.
Realizing your custom kitchen project: from design to installation
Related services: installation by specialist professionals
Once the order is confirmed, you can entrust the installation to specialized installers. They assemble the furniture, adjust the cutouts, and ensure the proper functioning of the moving parts.
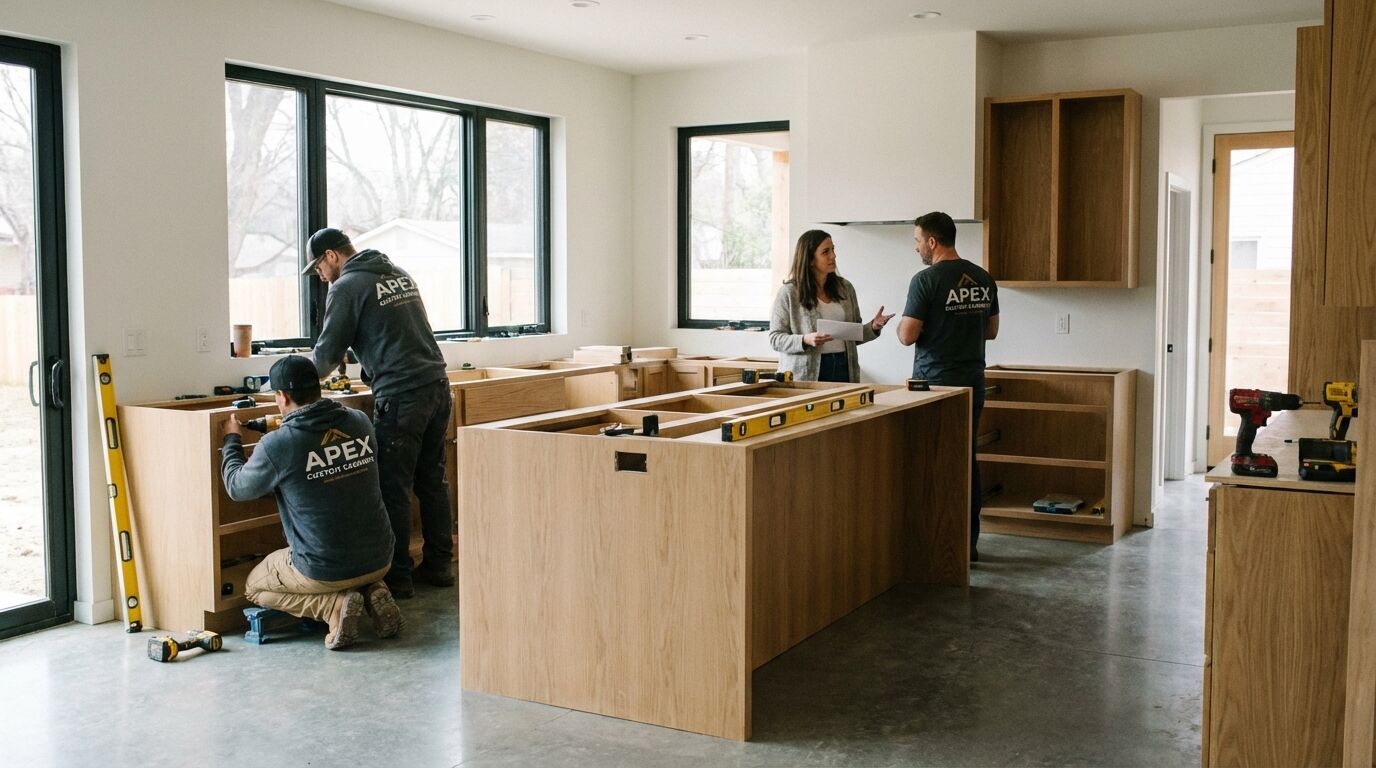
This service guarantees a clean, aligned, and lasting result, quite unlike an improvised installation. The work generally includes the installation of the equipment, in coordination with other trades if necessary.
Compliance with the plans approved with the kitchen designer.
Fine adjustment of doors, drawers and hinges.
Final visual inspection with the client.
A professional installation fully showcases the quality of the chosen kitchen.
Tailored financing solutions to facilitate the purchase of your custom kitchen
To spread the cost without straining your budget, financing options are often available. These can take the form of installment payments, sometimes interest-free depending on current offers.
This flexibility allows, for example, a family to choose a better equipped kitchen (built-in dishwasher, high-performance oven) without having to pay for everything at once.
The financing terms are detailed in the quote presentation for:
Adjust the monthly payments to your repayment capacity.
Leave some room for other work in the home.
Securing the entire project, from design to delivery.
Funding then becomes a lever to aim for a higher quality cuisine.
Key steps: from the initial consultation to the quote, manufacturing, delivery and installation
The typical process begins with scheduling an appointment with the kitchen designer, followed by the creation of a 3D plan and a detailed quote. Once the quote is approved, the measurements are verified before manufacturing begins.
The furniture is then produced according to specifications, inspected, and prepared for delivery and installation. Each step is tracked to guarantee quality and adherence to the announced deadlines.
For example:
- A meetingfor design and possible adjustments.
- Project validation, signature and order .
- Custom manufacturing, delivery, installation .
This structured process gradually transforms the 3D design into a real and functional kitchen.
A wide selection of models and customizations for a unique kitchen
You have a wide choice to create a kitchen that is uniquely yours: matte or glossy fronts, wood imitation, laminate, quartz or ceramic worktops, designer handles or discreet systems.
Storage options are plentiful: tall units, drawers, corner units, and backsplashes equipped with rails and shelves. For appliances, you can integrate matching ovens, cooktops, dishwashers, range hoods, refrigerators, and microwaves, or:
Customize the sink and mixer tap according to the use (spacious basin, hand shower, etc.).
Choose the appropriate lighting (spotlights, LED strips).
Harmonize finishes and appliances for a coherent result.
Each personalization decision reinforces the identity of your kitchen on a daily basis.
Schedule an appointment with an expert for a free 3D design consultation and a detailed quote
To move from idea to action, the next step is to book an appointment with an expert, in the format that suits you best. During this appointment, you'll leave with a complete 3D design of your kitchen and a free, detailed quote.
You can then take the time to reflect, adjust a few points, and calmly decide what to do next. This gradual approach demonstrates that ordering a custom kitchen remains accessible, clear, and well-structured.
Choose between in-store, remote, or home appointments.
Take advantage of club benefits, particularly regarding design fees.
Launch a coherent project, from the first sketch to the final installation.
A simple meeting can thus become the starting point for a kitchen designed to last.
Answers to your questions
How long does it take to complete a custom kitchen project?
Depending on the complexity of the kitchen and the time of year, it generally takes several weeks between the first appointment and the final installation.
The timeframe includes design, quote approval, custom manufacturing, delivery, and installation. The kitchen designer will provide you with a preliminary schedule as soon as the order is signed.
Should I take the measurements myself before the appointment?
You can take the measurements yourself if you choose to schedule an appointment in-store or via video conference. If you have any doubts, a home measurement service can be offered, which ensures accurate dimensions before the kitchen is manufactured.
In all cases, the measurements are checked before the final launch.
Are the 3D design and quote really free?
The design meeting results in a 3D project and a detailed quote, usually offered at no extra cost for the standard study.
Where design fees exist, they can be reimbursed in the form of a voucher for members of specific clubs, deducted when ordering the kitchen.
Can I modify the project after an initial meeting?
Yes, it is perfectly possible to change the layout, materials, or equipment after the initial presentation. The kitchen designer will then adjust the 3D plan and update the quote accordingly.
These back-and-forths result in a kitchen perfectly suited to your actual needs.
What happens if there is a problem during the kitchen installation?
If the installation is carried out by partner professionals, they manage the necessary adjustments on site and inform the kitchen designer in case of unforeseen circumstances.
You have identified contacts to follow the file until the final acceptance of the kitchen and to correct any defects found.
