
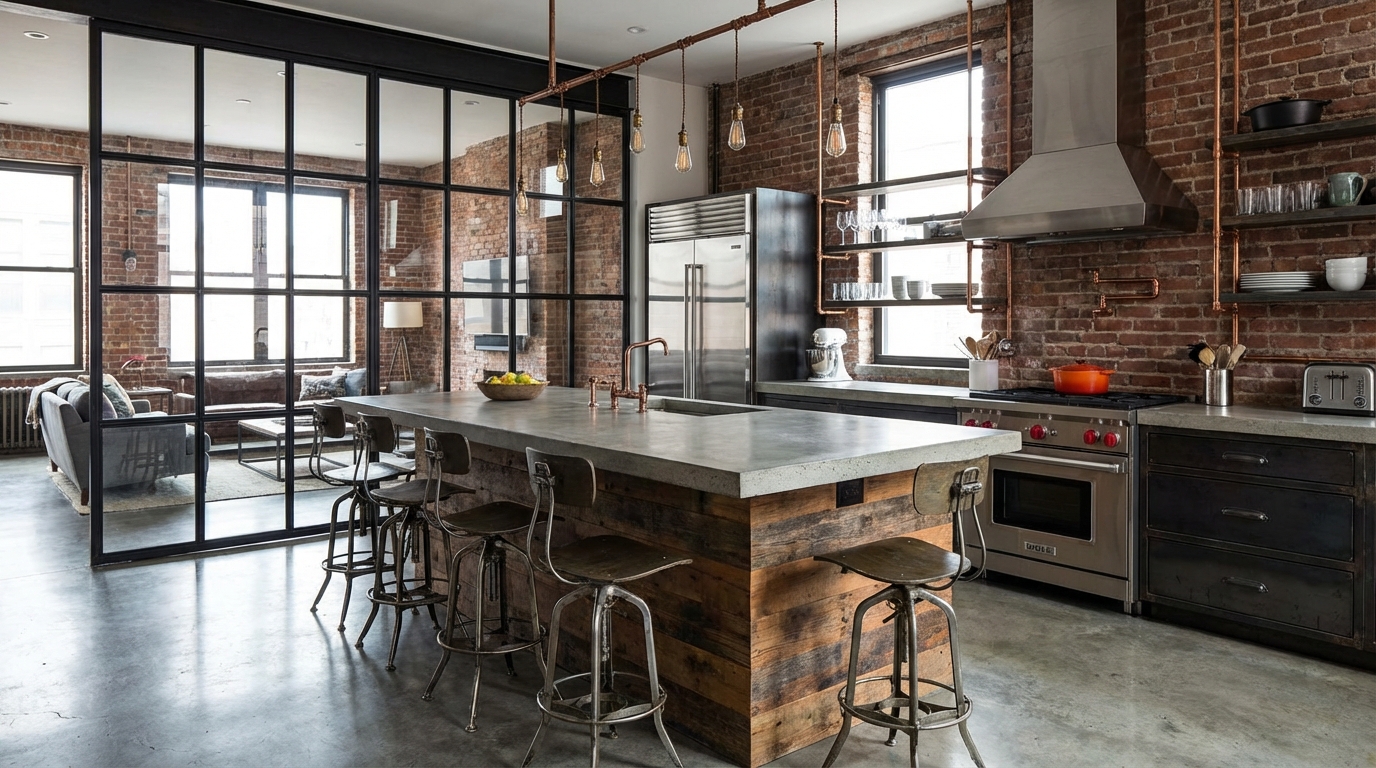
In open-plan apartments as well as renovated houses, the kitchen is no longer just a "technical" room. It becomes a place where food is prepared, where people exchange ideas, where they live, often at the heart of an open space to facilitate interaction.
Two elements summarize this evolution well: the glass roof, which structures without enclosing, and the central island, which brings together most uses around a common point.
Together, they meet a very current expectation: to gain light, organize volumes and maintain fluid circulation, without sacrificing visual privacy or order.
In a development project, the interest is also narrative: the glass roof draws a light boundary, while the island serves as a central stage, capable of accommodating a preparation area, a dining area and sometimes even a water point.
To make the idea concrete, let's imagine Clara and Samir, who are renovating a three-room apartment. Their goal is not to have a "bigger" kitchen, but a more legible one: the glass partition lets light from the living room window through to the worktop, and the island absorbs everyday needs.
The result: a modern yet welcoming design, where separation is achieved through transparency rather than partitions. But that's not the only advantage, and that's what you'll discover in this article!
What is a kitchen with a glass roof and a central island: definition and role in an open space
A kitchen with a glass partition refers to a layout where a glass wall, usually cut into panels, replaces a solid wall or completes a half-partition.
The idea is not to close off, but to visually separate the kitchen from another area (living room, entrance, dining room) while maintaining the continuity of light and sightlines.
This approach is inspired by artists' studios and early 20th-century industrial architecture, where glass allowed for ample lighting of workspaces.
Today, this reference is often translated into an industrial aesthetic : thin uprights, discreet grid, black contrast and clear glass.
From a functional point of view, the glass partition acts as a “filter”. It frames the perspectives, makes the space more legible and reduces the effect of visual clutter when the kitchen is in operation.
In real life, this is particularly useful at mealtimes: you can cook while remaining connected to the living room, without feeling like the worktop is "invading" the living room.
Clara, for example, enjoys having her friends over: the glass roof creates an elegant backdrop behind the sofa, while still allowing conversation to flow.
There are several configurations. A glass partition can be installed on a low wall (practical if you want to hide the bottom of the storage units), at full height (very pronounced “workshop” effect), or at an angle to frame a passageway.
Some versions include a sliding section : transparency is maintained, but the opening can be adjusted when more peace and quiet are desired or to limit the diffusion of odors.
This logic of gentle separation can also be relevant in compact layouts, for example when studying a galley kitchen : the glass partition helps to add depth to a simple line of furniture, by adding a light vertical structure.
The key idea to remember is that the glass roof does not “cut” the house, it organizes it through transparency, and this is what changes the perception of volume.
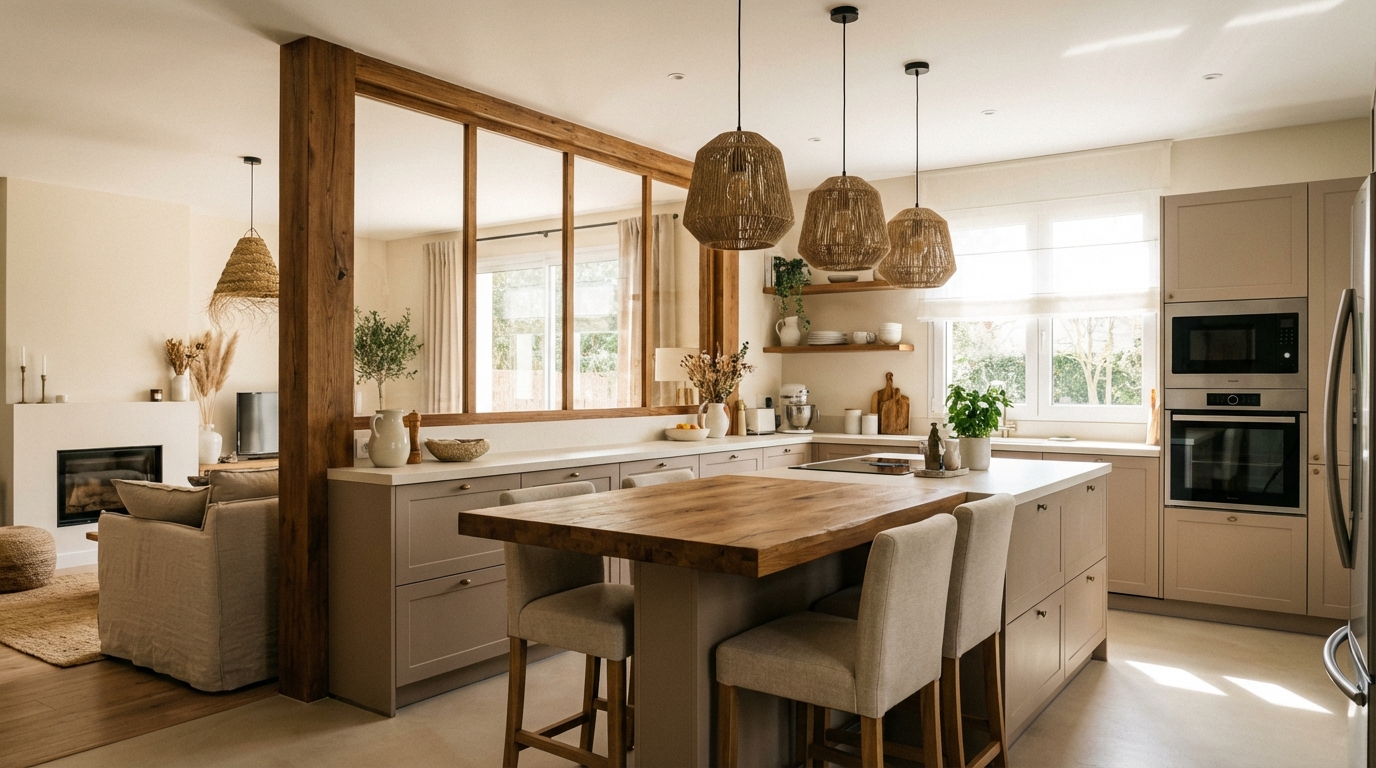
When the glass partition is well placed, light passes through several areas at once and you immediately feel a more breathable room, even without pushing out the walls.
Kitchen island: dimensions, uses and everyday conviviality
The central island is an independent module, positioned in the middle of the kitchen or at the junction with the living room.
Its success comes from its versatility: it can be an additional work surface, a storage space, a technical area (hob, sink) and an informal dining area
This becomes clear when observing a simple scene: Samir is preparing vegetables on the island while Clara helps their child with homework by the stools. The same piece of furniture supports two activities, without one interfering with the other!
In terms of dimensions, islands are often around 120 to 240 cm long, with a depth frequently around 80 to 100 cm when used as a preparation area for the kitchen.
The goal is not to aim for “the biggest possible”, but to preserve comfortable passages around, to open drawers and cross paths without friction.
A well-proportioned island changes the flow of traffic: instead of going around the kitchen, you naturally walk through it, making the open space more fluid!
Possible functions: work surface, storage, cooking, water, dining area
An island can be dedicated to food preparation, with an easy-to-clean surface and storage for kitchen utensils and some important ingredients
It can also include a cooktop: in this case, you cook facing the living room, which enhances the convivial aspect, provided that you plan for a suitable hood.
Others prefer to place the sink there: this way the main wall is kept for columns and appliances, while the island becomes a bright washing station.
The dining area is often treated as an extension of the plan: a few centimeters are enough to slide knees in, add two or three seats and create a daily ritual (breakfast, aperitif, discussion).
To clarify all of this, here's a simple guideline:
- "Preparation" island : large surface area, discreet power outlets, accessible low storage.
- Cooking island : hobs + drop-off area, beware of splashes and ventilation.
- "Washing" island : sink + sorting, ideal if the window is on the opposite wall to take advantage of ambient light.
- “Mixed” island : preparation + dining, the most common in a modern design.
Finally, lighting plays a decisive role: pendant lights above the island create a warm scene in the evening, while spotlights or LEDs under furniture ensure safe and precise movements.
A successful island is not only practical: it becomes the natural gathering point of the house.
These proportions are often better understood in video, because the feeling of passing around the island depends as much on the shot as on the actual movement of people.
Combining a glass roof and a central island: harmony, light, styles and examples of layouts
Combining a glass roof and a central island means combining two complementary logics: the glass roof structures the volumes without closing them off, and the island organizes the uses at a central point.
In an open space, this avoids the "everything is everywhere" effect. Visually, the glass partition creates a refined boundary (often between the kitchen and the entrance or living room), while the island serves as a transition: one moves from relaxation to meal preparation without an abrupt break.
It is also a very effective duo for amplifying brightness because the glass wall lets daylight through, and the strategically placed island benefits from this light for meticulous tasks.
Concrete examples: fixed and sliding glass roofs, materials and design ideas
In a workshop style, a black steel or aluminum frame reinforces the industrial aesthetic and contrasts with light facades.
In a warmer style, a glass partition with wooden frames (light oak, for example) goes well with a worktop and accessories made of natural fibers.
Some glass partitions use slightly frosted glass: light is retained, while reducing the direct view of the sink or small appliances.
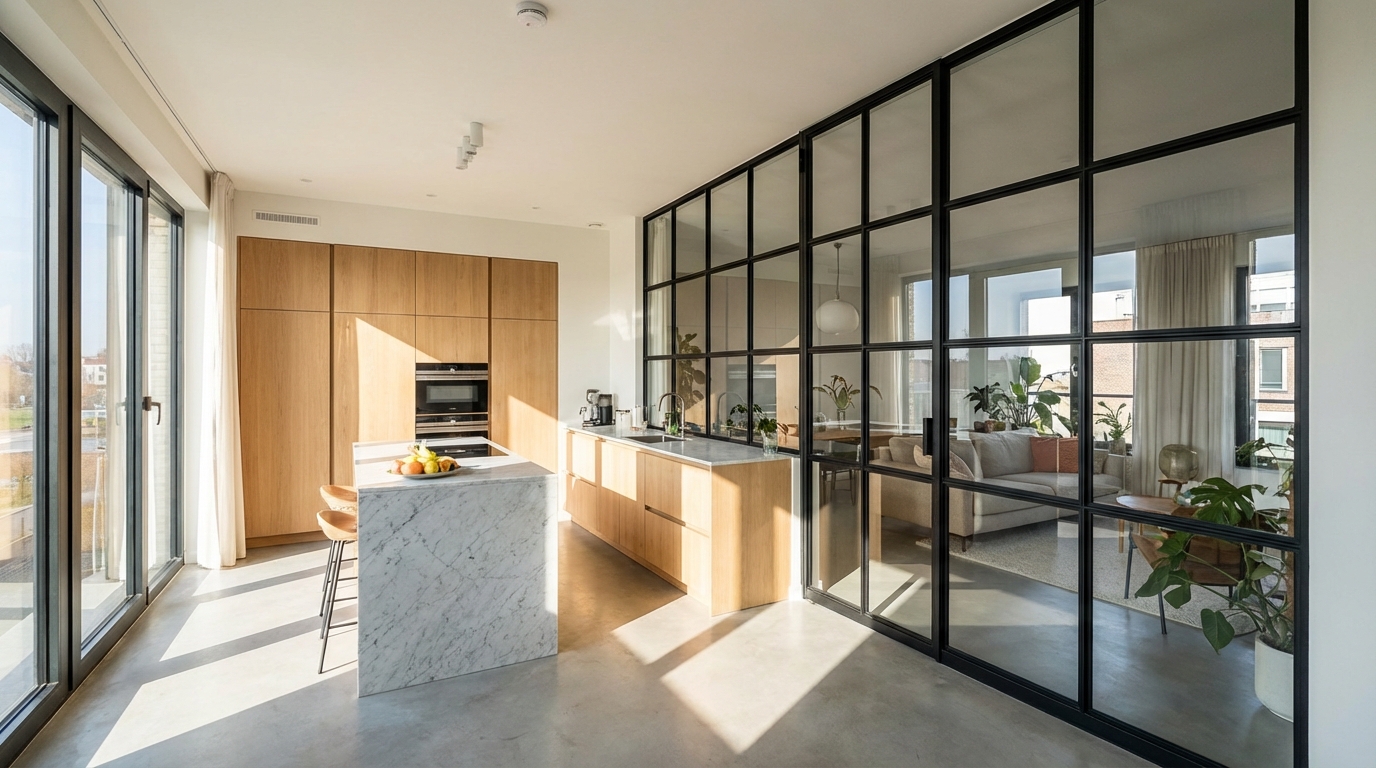
The sliding version is useful when the kitchen sometimes needs to be isolated: it is left open most of the time, then closed during cooking when there is a strong odor or during a quieter moment.
In Clara and Samir's apartment, the sliding option also has a practical effect: it avoids a swing door that encroaches on the passages around the island.
To visualize common choices, this table compares some frequent combinations:
| Configuration | Effect on light | Perceived style | Daily use |
|---|---|---|---|
| Fixed glass roof + preparation island | Very good light transmission | Simple, modern design | Smooth traffic flow, a kitchen that's "always connected" |
| Sliding glass partition + dining island | Okay, adjustable depending on the opening | Contemporary, flexible | Ideal for alternating between entertaining and quiet moments |
| Wooden glass roof + mineral island | Gentle, warm | Scandinavian / natural | Soothing atmosphere, easy maintenance if the finishes are appropriate |
| Black metal glass roof + polished concrete island | Very bright if clear glass | Distinctive industrial aesthetic | Loft look, be careful of marks depending on the finish |
In terms of colours, neutrals (off-white, greige, light grey) amplify the light and the feeling of space.
For a more assertive character, anthracite or deep green on the lower furniture works well, especially if the glass roof is black and the island offers a light surface to balance it.
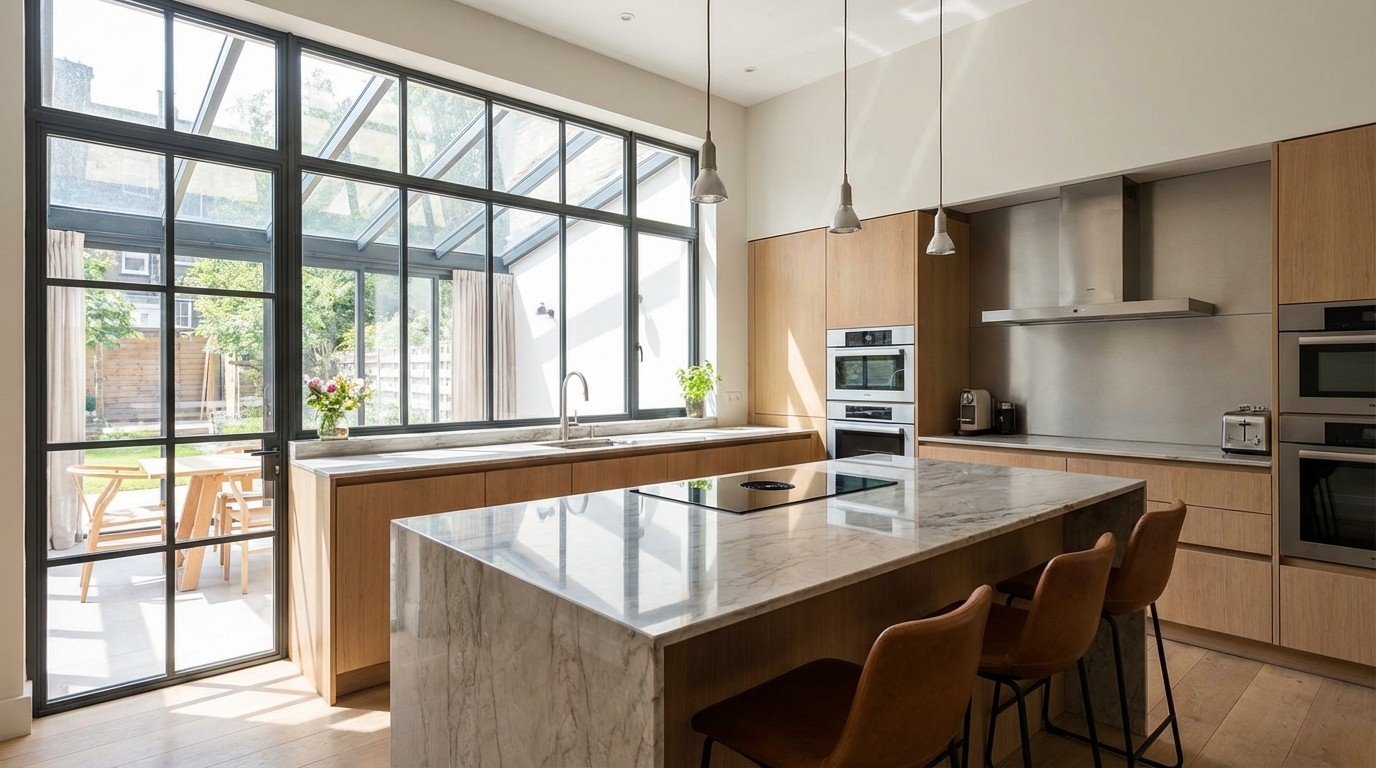
The lighting completes the whole: pendant lights above the island, more diffused light on the glass side to highlight the uprights, and point sources for precision on the preparation area.
This duo works particularly well when looking for an open but structured room: the glass partition draws the boundary, the island creates the center of gravity, and the house gains immediate coherence.
By observing different projects, one quickly notices a common point: it is the balance between transparency and uses that makes the success, more than the choice of a single style.
Some additional information
Does a glass partition in a kitchen really serve to separate without closing it off?
Yes, that's precisely its advantage: it creates a visual boundary between the kitchen and the living area while still allowing light to pass through and maintaining a sense of spaciousness. It frames the views and makes the whole space look more organized, without the "partition" effect of a solid wall.
Is a central island necessarily a dining area?
No. A central island can be dedicated solely to food preparation and storage. A dining area often appears when the countertop extends to accommodate stools, but you can also choose a functional island (for cooking or sink) without seating.
What glass roof materials are best suited for a kitchen?
Tempered glass is common for its strength. Frames are available in steel/aluminum for an industrial look, or in wood for a softer feel. Clear glass maximizes light, while frosted glass offers some privacy.
How can you prevent an open space from looking cluttered with a visible kitchen?
The glass partition already helps by structuring the perspective. The island can incorporate storage to free up the work surface, and well-designed lighting (pendant lights, accent lighting) highlights the key areas. The goal is to clearly define each function, especially around the food preparation area.
